O Ring Size Chart (AS568) and Size Finder
Measure your O-ring and find its AS568 dash number, or search the full size chart in inches and millimetres.
How to use the AS568 O-ring size chart
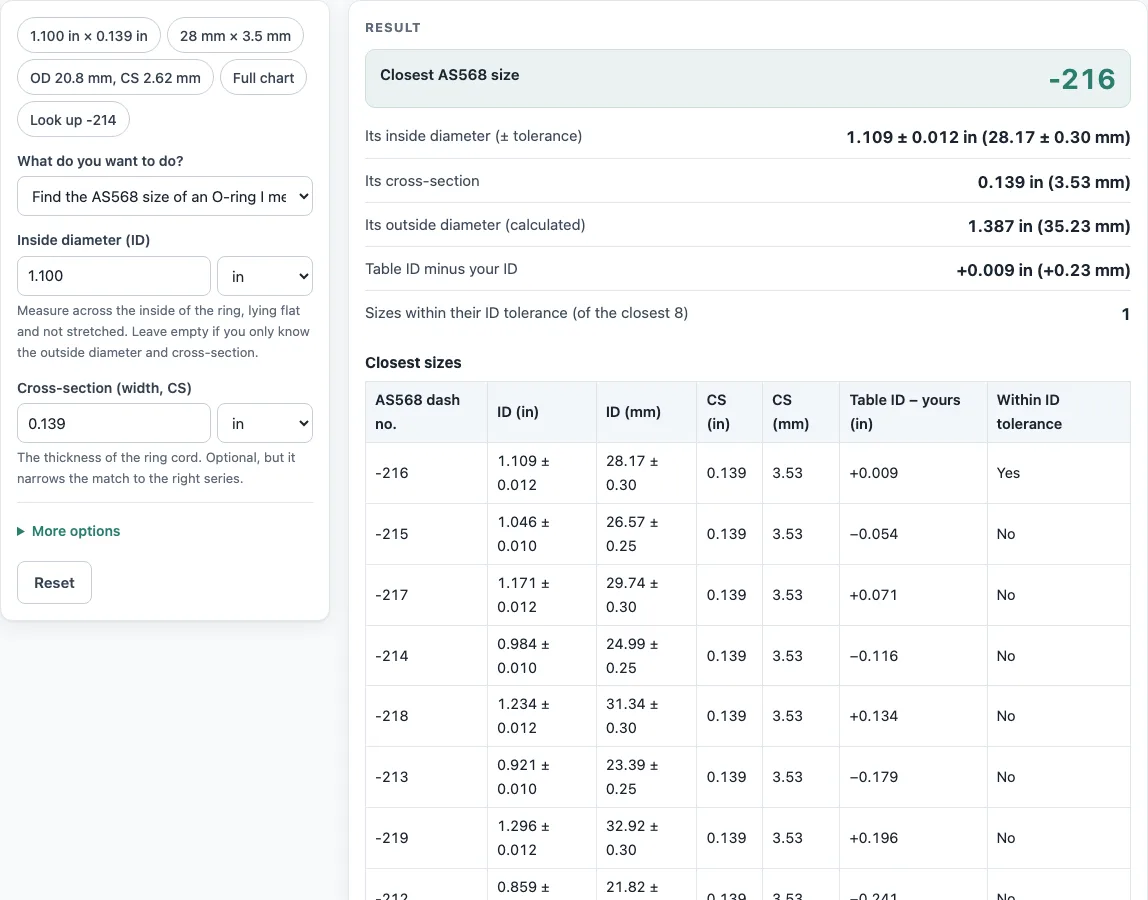
- In ‘What do you want to do?’, choose ‘Find the AS568 size of an O-ring I measured’ to match a ring, or ‘Show the full AS568 size chart’ to browse the table.
- To find a size, type the inside diameter in ‘Inside diameter (ID)’ and the cord width in ‘Cross-section (width, CS)’. Pick inches or mm for each.
- If you measured the outside instead, open ‘More options’ and fill in ‘Outside diameter (OD)’. Tick ‘Include the 900-series boss sizes’ there if the ring may be a boss seal.
- Read ‘Closest AS568 size’, then the ID, cross-section and calculated OD beneath it. The table lists the 8 closest sizes, and ‘Within ID tolerance’ says Yes or No for each.
- To browse, pick a value in ‘Series’, or leave ‘All series’.
- Type a dash number such as 214, -214 or AS568-214 in ‘Search the table’. You can also type the start of a size, such as 28.17 or 1.109.
- Read ‘Sizes listed’ and ‘From … to’ to see how many rows matched.
The example buttons fill in sample inputs, such as ‘28 mm × 3.5 mm’ or ‘Look up -214’, and ‘Full chart’ opens the whole table. ‘How it was calculated’ shows each step with your numbers. Use ‘Copy result’, ‘Copy link’ (the link keeps your inputs), ‘Print / save as PDF’ or ‘Reset’.
What do the dash numbers on an O-ring size chart mean?
The dash number is the code of one AS568 size, written as a dash and digits such as -214. Each dash number is one row of the chart, with its own inside diameter (ID) and cross-section (CS). For most sizes the first digit tells you the series, and the series sets the cross-section.
The 000 series (-001 to -050) has a nominal 1/16 in cross-section (0.070 in, 1.78 mm) for -004 and up. The three smallest sizes, -001, -002 and -003, are thinner at 0.040, 0.050 and 0.060 in. The 100 series (-102 to -178) is 3/32 in (0.103 in, 2.62 mm), the 200 series (-201 to -284) is 1/8 in (0.139 in, 3.53 mm), the 300 series (-309 to -395) is 3/16 in (0.210 in, 5.33 mm) and the 400 series (-425 to -475) is 1/4 in (0.275 in, 6.99 mm). The 900 series (-901 to -932) is listed as boss gaskets and has several different cross-sections. Within a series, the inside diameter grows with the dash number.
O-ring size and measurement guide: how do I measure ID, OD and cross-section?
Measure the inside diameter across the open centre of the ring, lying flat and not stretched, and measure the cross-section across the thickness of the cord. The outside diameter is calculated from these two, so any two of the three measurements are enough.
The tool uses these relations:
- OD = ID + 2 × CS
- If you leave the ID empty, ID = OD − 2 × CS.
- If you leave the CS empty, CS = (OD − ID) ÷ 2.
You get an error if the OD is not larger than twice the cross-section when the ID is missing, or not larger than the ID when the cross-section is missing.
The cross-section picks the nearest series, and the sizes in that series are ranked by how close their ID is to yours. A size counts as within tolerance when the difference is no more than that size’s own ID tolerance. This ranking is the tool’s own rule, not part of the standard. If your cross-section is far from every AS568 section, the tool warns that the ring may be a metric ISO 3601 or non-standard ring.
Sources
Checked October 2026:
- Simrit, AS568 Dimensions: the dash numbers, inside diameters, cross-sections and tolerances in inch and mm (369 sizes), as printed in the maker’s table
- Global O-Ring and Seal, AS568 O-Ring Reference Guide: second maker’s table used to check every row, and the 000 to 400 series cross-sections (1/16 to 1/4 in)
- AS568 O-ring size chart, distributor PDF: third copy, inch values only, used as a further check
Worked examples
| Input | Result |
|---|---|
| ID 1.100 in, CS 0.139 in | -216: ID 1.109 ± 0.012 in (28.17 ± 0.30 mm); CS 0.139 in (3.53 mm); +0.009 in (+0.23 mm) |
| ID 28 mm, CS 3.5 mm | -216: ID 1.109 ± 0.012 in (28.17 ± 0.30 mm); CS 0.139 in (3.53 mm); +0.007 in (+0.17 mm) |
| CS 2.62 mm, OD 20.8 mm | -114: ID 0.612 ± 0.009 in (15.54 ± 0.23 mm); CS 0.103 in (2.62 mm); −0.001 in (−0.02 mm) |
| chart, series 2, search "" | 84 sizes listed (-201 … -284) |
| chart, series all, search "214" | 1 size listed (-214 … -214) |
Calculated by the tool above with these values.
Frequently asked questions
What is the AS568 size of my O-ring?
In find mode, enter the inside diameter and cross-section and read ‘Closest AS568 size’. A Yes under ‘Within ID tolerance’ means your ID is inside that size’s tolerance; it does not confirm the cross-section on its own. The result is an estimate, so check critical seals against the manufacturer’s data.
What is a -214 O-ring in inches and mm?
The -214 has an inside diameter of 0.984 ± 0.010 in (24.99 ± 0.25 mm) and a cross-section of 0.139 in (3.53 mm). Its calculated outside diameter is 1.262 in (32.05 mm). Look it up by choosing ‘Show the full AS568 size chart’ and typing 214 in ‘Search the table’.
What tolerance does an O-ring size have?
Each size lists its inside diameter with a plus/minus tolerance, in inches and millimetres, and the tolerance differs from size to size. Check the tolerance on the exact row you need before you pick a ring.
What is a boss O-ring (900 series)?
Boss O-rings are the 900-series sizes, -901 to -932, which the table lists as boss gaskets. In find mode, tick ‘Include the 900-series boss sizes’ under ‘More options’ to include them. In chart mode, choose ‘900 series (boss gaskets)’ in ‘Series’.
Are AS568 and metric ISO 3601 O-rings interchangeable?
Do not assume they are. The chart has no metric ISO 3601 sizes. If your cross-section is far from every AS568 section, the ring may be metric or non-standard, so check its dimensions before you substitute one for the other.
Is the calculator free, and is anything I type uploaded?
Yes, the calculator is free, runs in your browser and needs no sign-up. Nothing you type is uploaded.
Related tools
- O ring groove size chart: use it when you are designing the groove that holds an O-ring.
- Shore hardness chart: use it to compare hardness values when choosing a seal material.
- Mil thickness chart: use it to convert and compare thickness values.
- Plastic density chart: use it to look up density values for plastics.
- Heat shrink tubing size chart: use it to pick tubing sized for a wire or part.
- All calculators: use it to browse every calculator on this site.